Instrumentation List
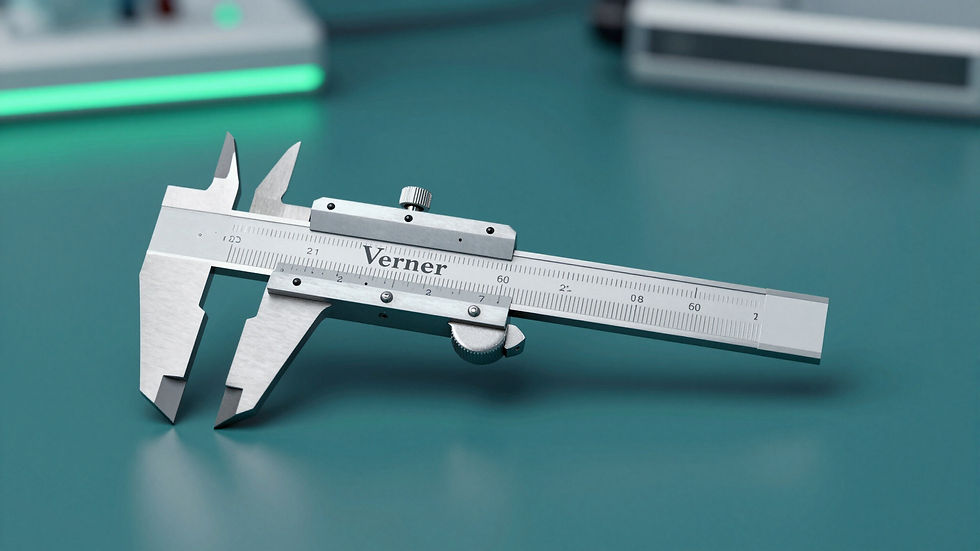
Vernier & Digital Calipers
These standard 0–150 mm calipers feature a 0.02 mm least count for high-precision linear dimension measurement. Students learn fundamental metrology concepts by performing internal, external, and depth measurements on machined components. The experiment involves verifying accuracy against standard blocks and understanding error sources in manual vs. digital reading systems.
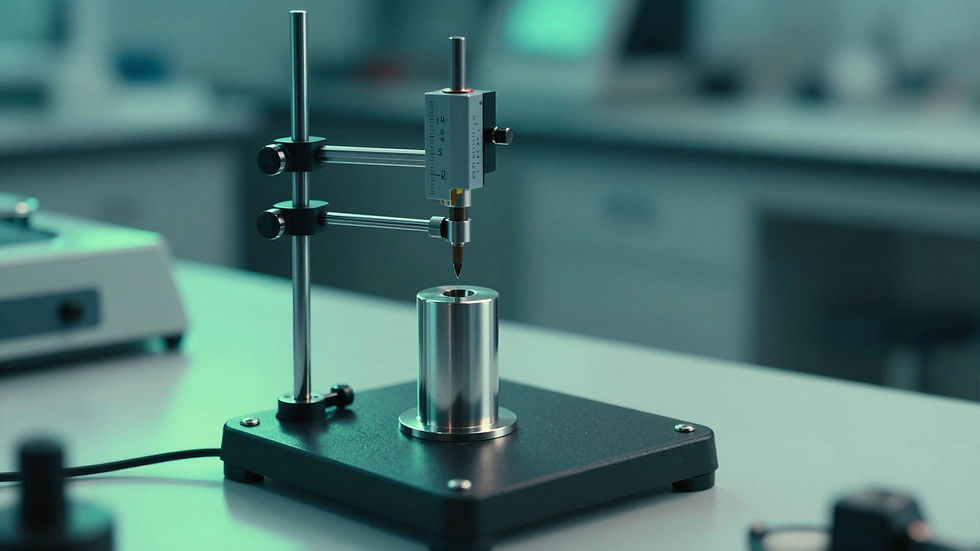
Outside & Inside Micrometers
Screw-gauge micrometers provide an exceptional 0.01 mm resolution for external and bore measurements. In the lab, students calibrate the instrument using master gauges to determine zero error before measuring wire diameters or small spheres. This experiment develops essential tactile skills for ensuring consistent measuring force via the ratchet stop mechanism, critical for industrial quality control.
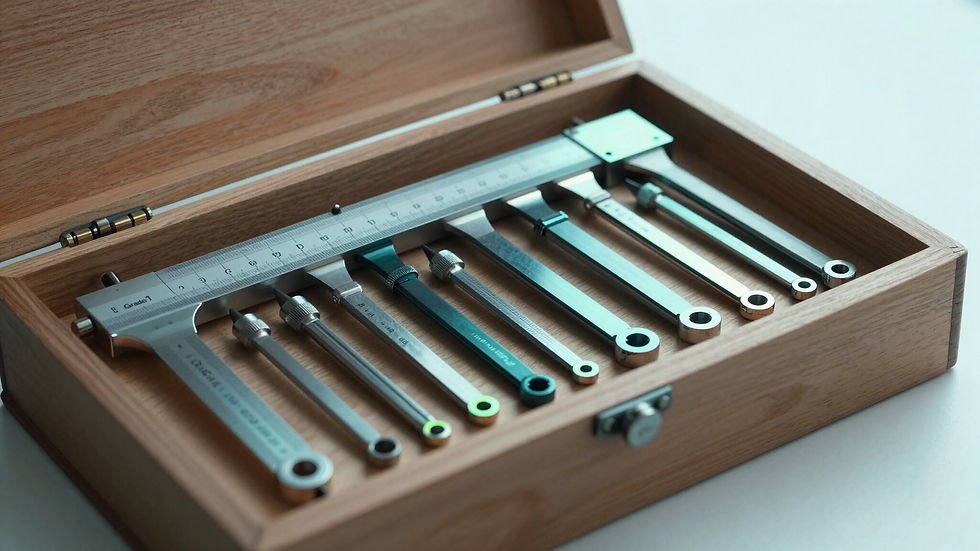
Slip Gauge Set (Grade 1)
Our 87-piece Grade 1 gauge block set serves as the primary standard for laboratory calibration. Students practice the critical technique of 'wringing' blocks together to build specific dimensions with micron-level accuracy. The experiment covers the verification of dial indicators and comparators, teaching students the hierarchy of standards and the importance of environmental factors like temperature on high-precision measurements.
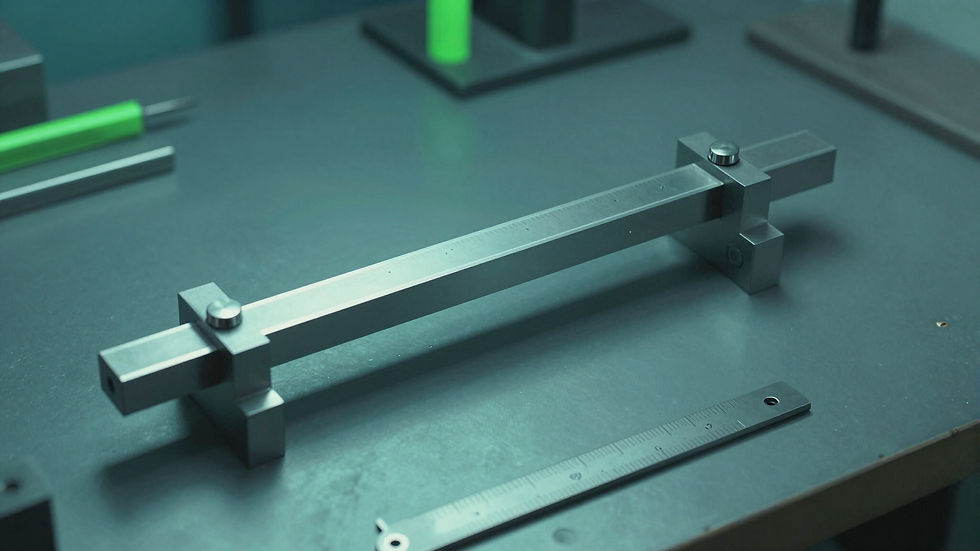
Sine Bar with Slip Gauges
The 100/200 mm sine bar is an essential tool for accurate angular setting and taper measurement using trigonometric principles. Students learn to calculate the required slip gauge height for specific angles and verify the taper of unknown workpieces. This practical session reinforces the relationship between geometry and metrology, highlighting the importance of surface plate flatness and roller alignment during measurement setup.
Bevel Protractor
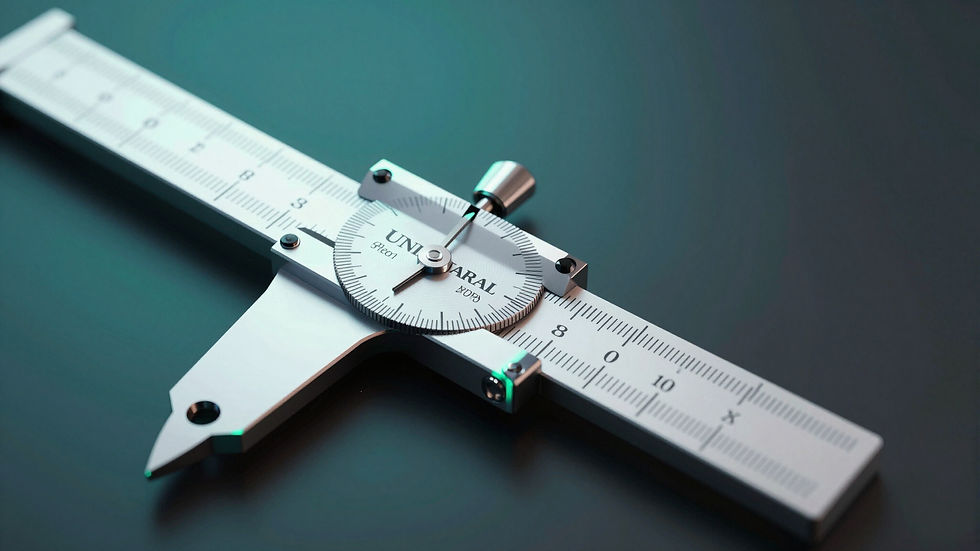
This universal bevel protractor features a vernier scale capable of angular measurements down to 5 minutes of arc. In the laboratory, students use the instrument to measure the included angles of V-blocks, wedges, and dovetail slides. The experiment teaches the proper alignment of the fixed and adjustable blades and how to correctly read the 12-division vernier scale to achieve professional accuracy in angular inspection.
Autocollimator
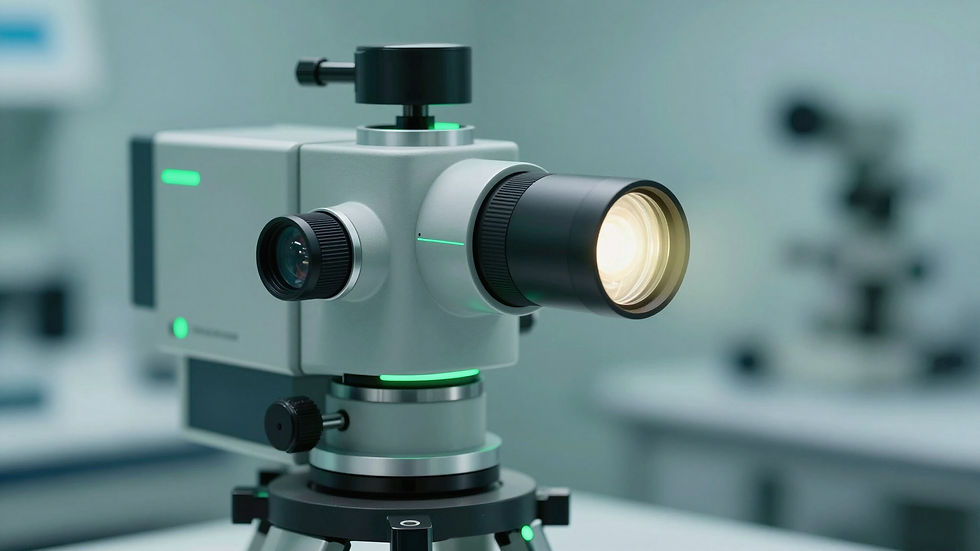
The optical autocollimator is a high-sensitivity instrument for measuring small angular deviations, straightness, and squareness. Students perform experiments to check the straightness of machine tool guideways and the flatness of surface plates using the 'Leica' method. This session introduces students to optical metrology and non-contact measurement principles, essential for high-end precision machine assembly and calibration.
Profile Projector
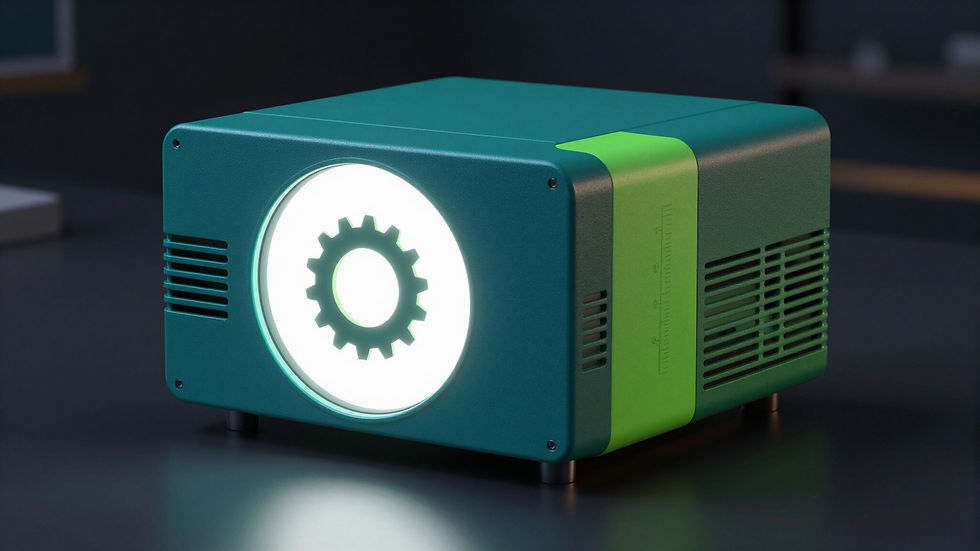
The profile projector (optical comparator) projects a magnified silhouette of small parts for comprehensive form inspection. In this experiment, students inspect complex profiles like gear teeth and screw thread forms by comparing the magnified image against standard overlays. Students learn to operate the X-Y micrometer stage to measure linear dimensions and use the protractor screen for angular verification of intricate micro-components.
Tool Maker’s Microscope
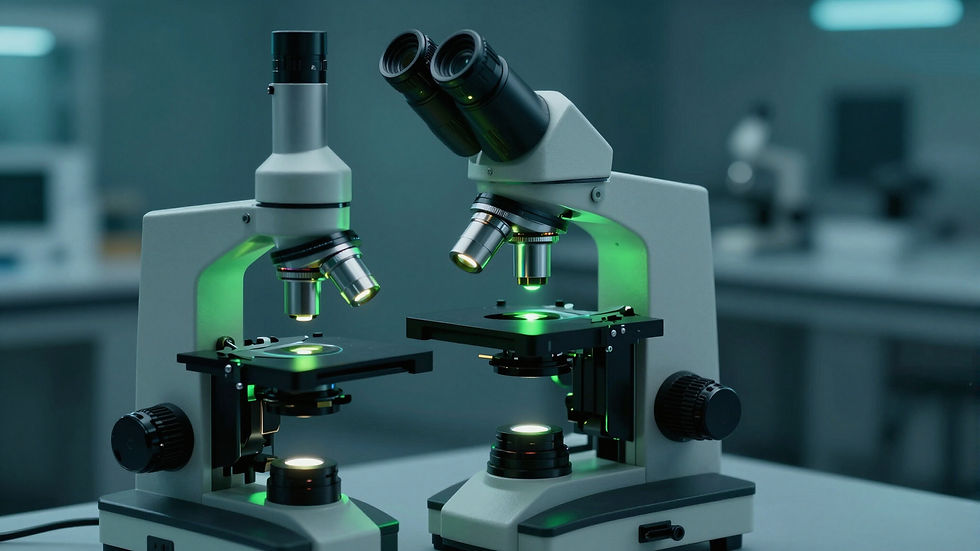
The Tool Maker’s Microscope is designed for high-accuracy inspection of thread pitch, tool geometry, and micro-machined parts. During lab sessions, students measure thread parameters like major diameter, pitch, and flank angle with micron sensitivity. The experiment emphasizes the use of shadowed and reflected light to define edges clearly and teaches the technique of aligning the crosshair precisely with the magnified part boundary for repeatable results.
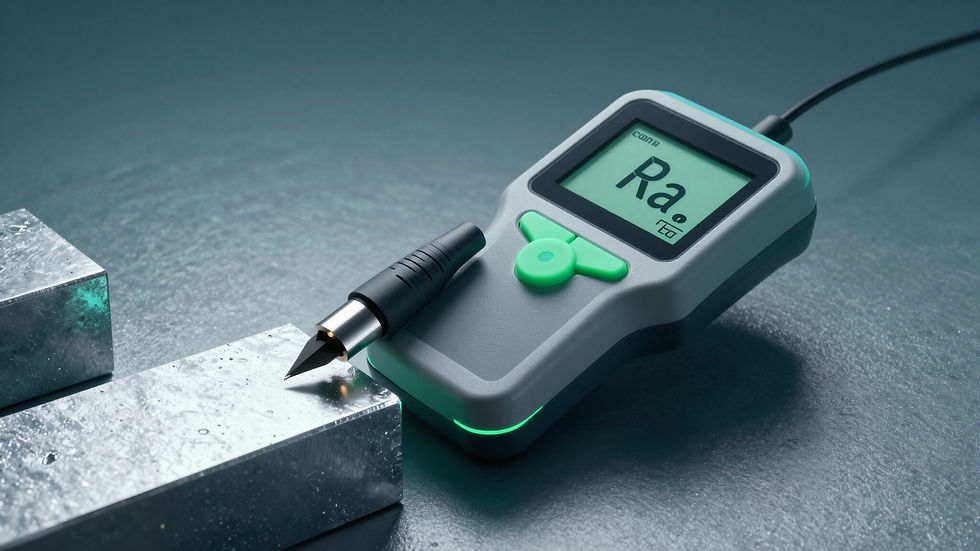
Surface Roughness Tester
This portable stylus-type tester provides critical Ra, Rz, and Rq surface finish parameters in microns. Students conduct experiments on samples from different manufacturing processes like turning, milling, and grinding to understand how process parameters affect surface quality. The session involves setting the appropriate cut-off length and interpreting the digital profile to evaluate manufacturing performance against specified tolerance standards.
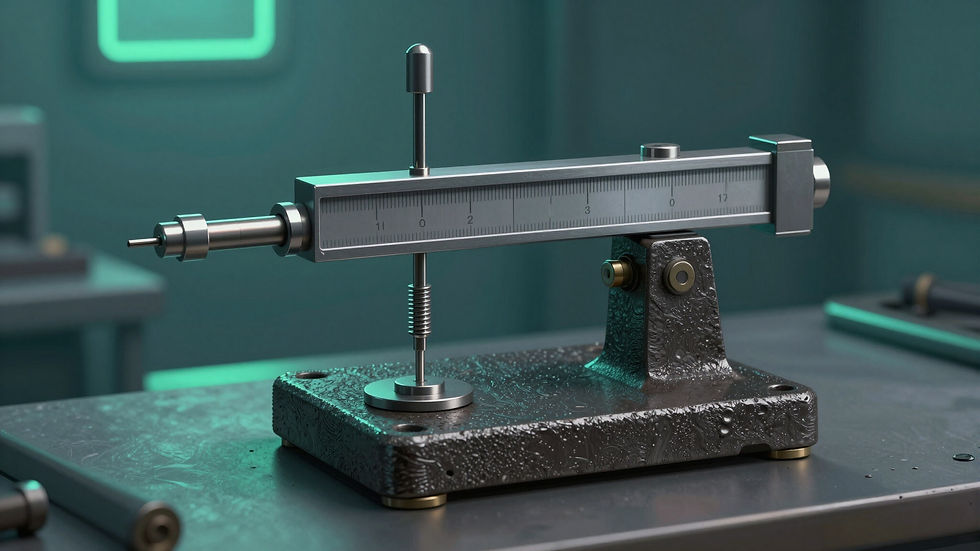
Floating Carriage Micrometer
The floating carriage micrometer is used for the absolute measurement of effective diameter of external screw threads with high accuracy. In this specialized experiment, students use 'best size' wires and the three-wire method to determine the pitch diameter. The session highlights the importance of the fiducial indicator for ensuring constant measuring force and the precise calculation of thread geometry in precision fastener manufacturing.
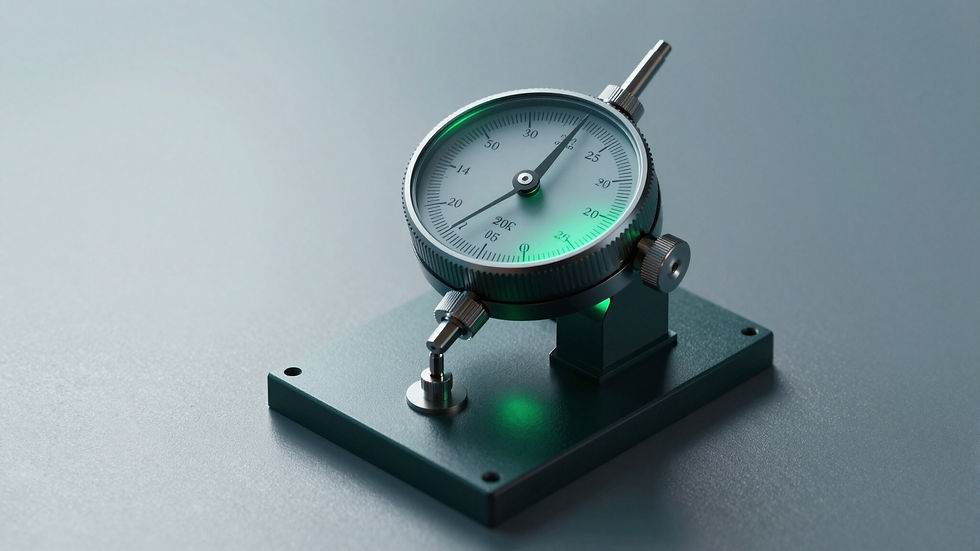
Dial Gauge & Magnetic Stand
Plunger-type dial indicators with 0.01 mm least count are used for detecting run-out, parallelism, and performing comparison measurements. Students use these indicators on magnetic stands to check the trueness of rotating shafts or the flatness of milled surfaces. The experiment emphasizes setting the gauge to zero using a reference standard and correctly interpreting full rotations of the pointer to accurately capture dimensional variations.
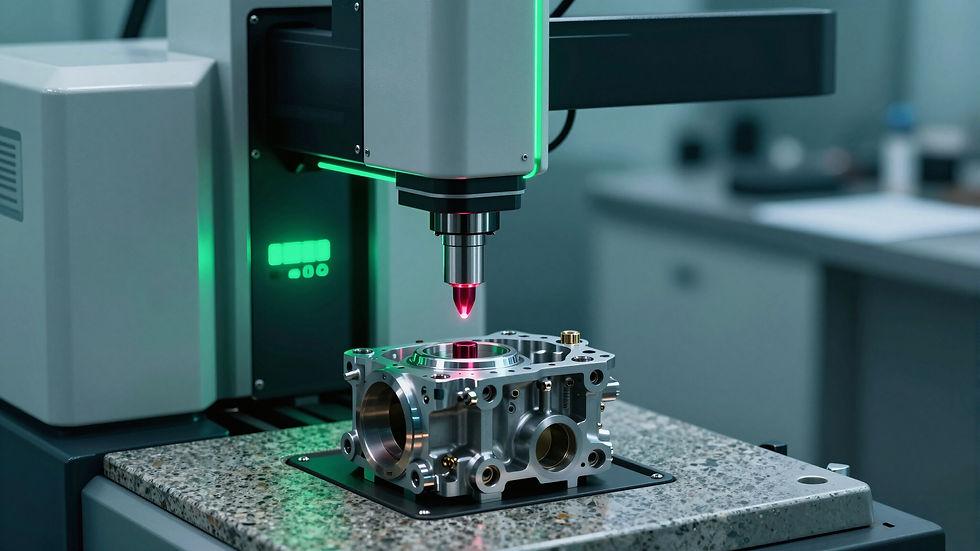
Coordinate Measuring Machine (CMM)
The Coordinate Measuring Machine (CMM) is the pinnacle of modern metrology for 3D inspection of complex geometries. Students learn to navigate the ruby-tipped probe in the X, Y, and Z axes to capture coordinate points and build geometric features like circles, planes, and cylinders digitally. This experiment provides advanced training in spatial metrology and computer-aided inspection, preparing students for leadership roles in automotive and aerospace quality assurance.